What is a Floor Plan? A Homebuyer’s Guide to Layouts
First-time buyers may confidently comprehend and interpret home floor plans with the aid of this thorough guide. Discover fundamental concepts including spatial planning, symbol recognition, and scale interpretation. Learn how to assess crucial architectural elements, traffic flow, and room layouts. This guide covers everything you need to turn technical drawings into your ideal home, from basic plan reading to making well-informed modifications. Ideal for homeowners, first-time builders, and anybody else involved in the building process who needs to comprehend architectural drawings in order to make well-informed decisions regarding their project.
Understanding the floor plans is one of the first crucial phases in the process of building your house. It will appear to be a foreign language with many symbols, measurements, and codes to those who have never heard it before.
Let’s break down the fundamentals of reading floor plans in order to assist you in making wise choices as you start constructing your ideal home.
What is a Floor Plan?
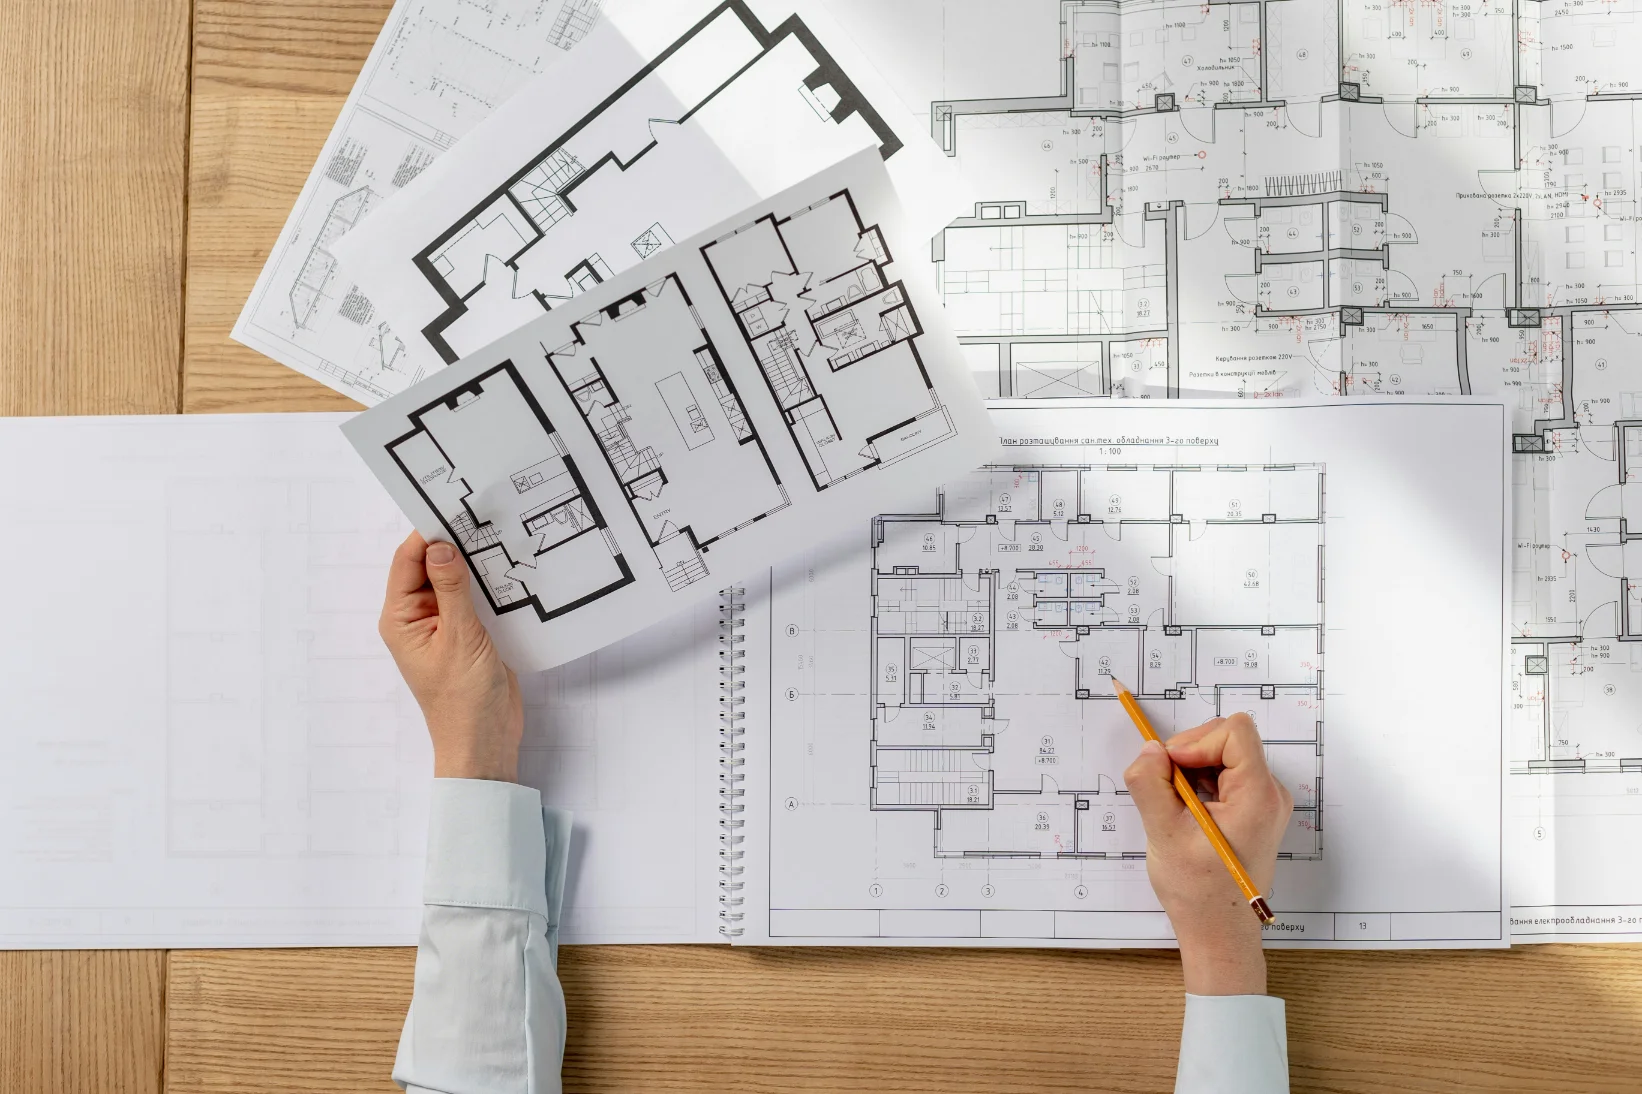
A floor plan shows how your building is laid out from a macro view. The organization of the room, walls, doors, windows, and other structural components is depicted in this scaled diagram. Both simple and intricate plans exist, but their goal is to provide the reader with an understandable idea.
Key Elements of a Floor Plan
Let’s have a look at the key elements that are involved in a floor plan:
- a) Scale
Floor plans are drawn to scale and the building’s size is proportionate to the structure’s size on paper. For residential floor plans, the standard scales are ¼ inch = 1 foot or ⅛ inch = 1 foot. Being able to visualize the actual size of spaces is made possible by an understanding of scale.
- b) Walls
The plan’s walls are represented by lines, and their thickness is often used to denote whether they are inside or outside. Interior walls are often thinner, whereas outside walls are typically thicker to demonstrate their ability to support weight. Keep an eye on these walls’ measurements because they affect the size and general arrangement of the rooms.
- c) Doors and Windows
Doors are usually depicted as openings in the walls in the plan. If you see an arc next to them, it indicates which way they open. Thin, rectangular gaps are used to represent windows. These openings’ location and size are essential for the purpose of light, circulation, and room functionality.
- d) Room Names and Labels
A floor plan’s rooms are labeled with their respective functions, such as “Living Room,” “Master Bedroom,” “Kitchen,” etc. These labels are essential because they make it clear to you how the area is meant to be used. Make sure the layout meets your needs by paying attention to these labels.
- e) Dimensions
Dimensions are included in floor plans and are essential for knowing the precise dimensions of every room and area. These dimensions are found along the wall’s margins and are often expressed in feet and inches. Make sure you thoroughly inspect these to ensure the spaces live up to your expectations.
- f) Staircases and Levels
The floor layout will indicate staircases linking any levels in your house. These could be depicted as a set of arrows or a zigzag line. It is easier to see how people move through a building when you know where the staircases are.
Understanding Symbols
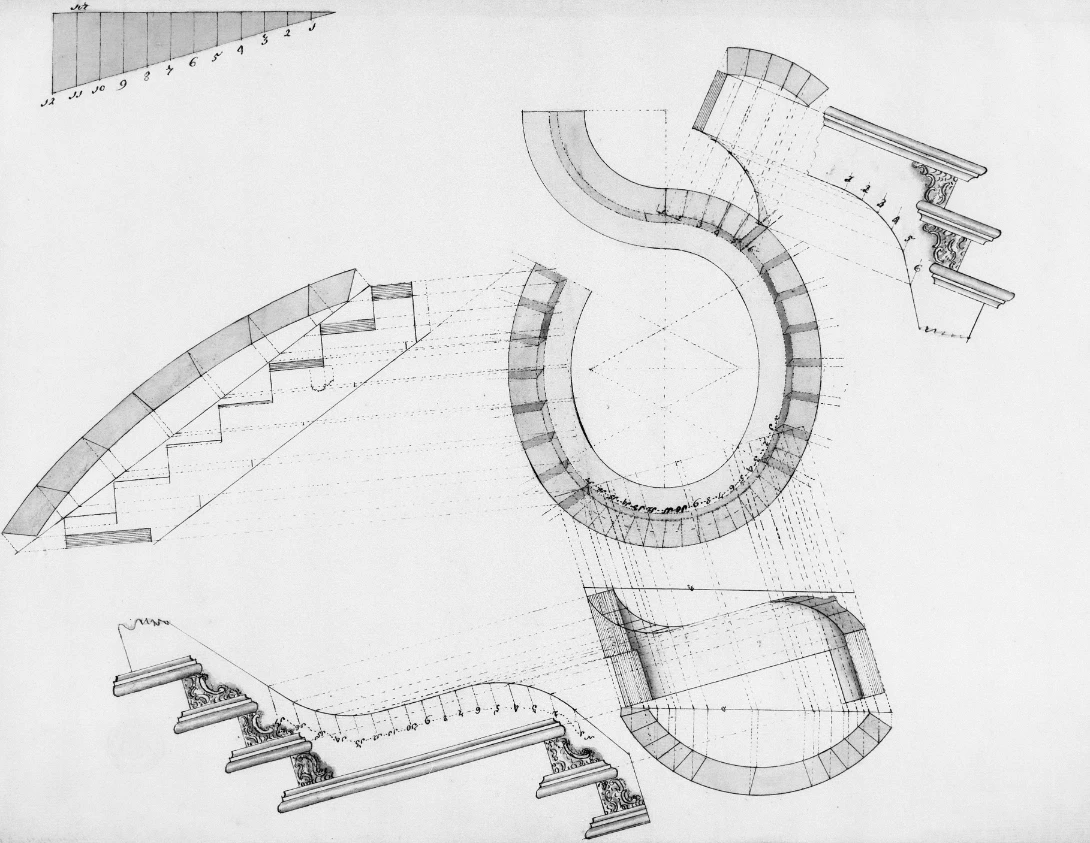
To communicate particular information regarding fixtures, materials, and other components, architectural symbols are frequently employed. Although each plan has its own set of symbols, some typical ones are:
- Plumbing Fixtures: Sinks, bathtubs, and toilets are indicated by little squares or circles.
- Electrical Fixtures: Circles with a "X" or "+" inside can stand in for outlets or light fixtures.
- Heating and Cooling: A simple "H" can represent a heating unit, while diagonal lines inside squares can represent vents.
Deciphering the plan will be easier if you have a key or legend that includes these symbols.
Types of Floor Plans
Floor plans come in a variety of forms, each suited to distinct requirements and tastes:
Select a layout that best suits your tastes, way of life, and the geography of the location.
In Conclusion
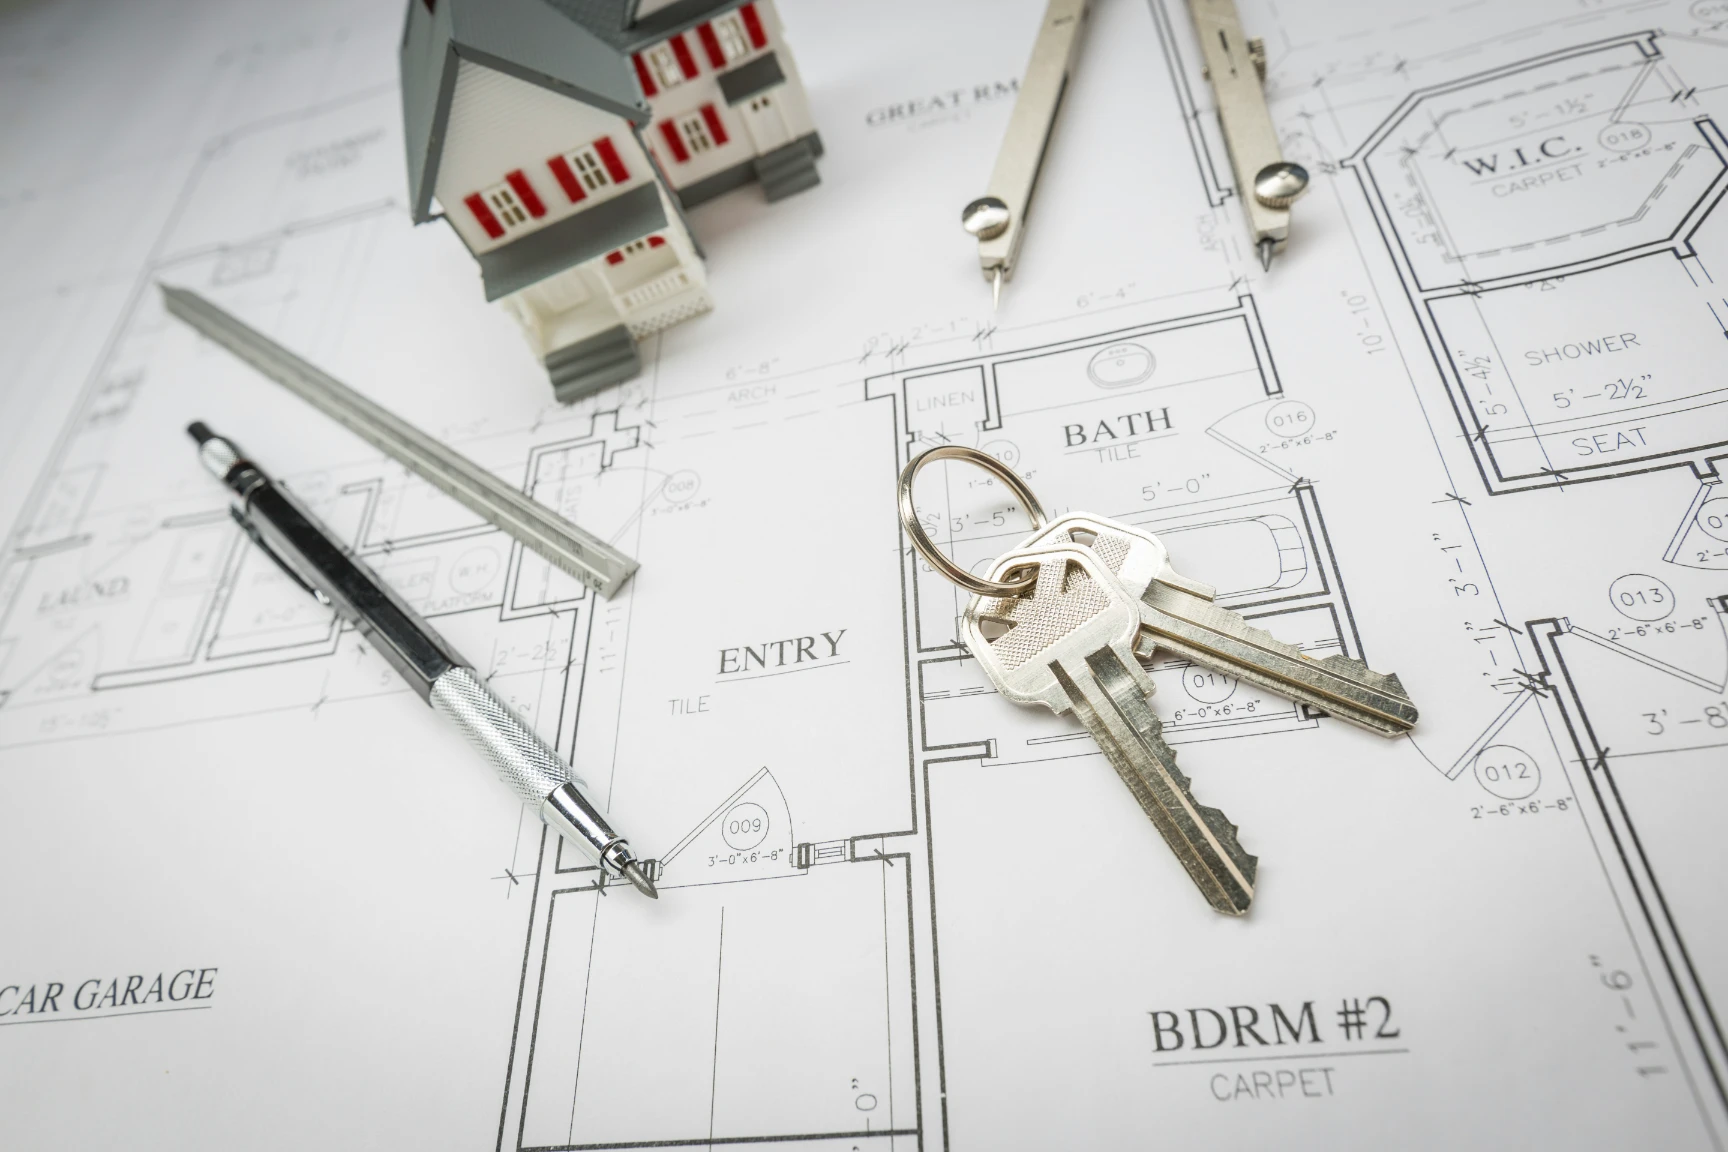
It may seem difficult at first to comprehend floor plans, but with little practice and careful attention to detail, you’ll become more confident in your ability to understand how your future house will be constructed. You can make well-informed judgments that support your vision by concentrating on important factors like scale, room arrangement, proportions, and flow. Remember that a floor plan is a reflection of your lifestyle and your home’s blueprint, not merely a technical sketch. Happy building!

